<-- style PDP --> 380 Ashley Street, Quinte West - Detached for sale for $699,900
  • new
  • for sale

380 Ashley Street

Quinte West, Ontario, K0K 2B0 - Belleville Ward

$699,900

  • Neighbourhood

    Belleville Ward

  • Major Intersection

    Frankford Road and Ashley Street, sign on property

  • Listed Since: 1 day(s)

  • Last update: today

Overview

  • Property Type

    Detached, Bungalow

  • Bedrooms

    3

  • Bathrooms

    2

  • Basement

    Finished

  • Kitchen

    1 + 1

  • Total Parking

    6 (2 Attached Garage)

  • Lot Size

    96x943 (Feet)

  • Taxes

    $5,731.03 (2026)

  • Type

    Freehold

Property Description

Property description for 380 Ashley Street, Quinte West

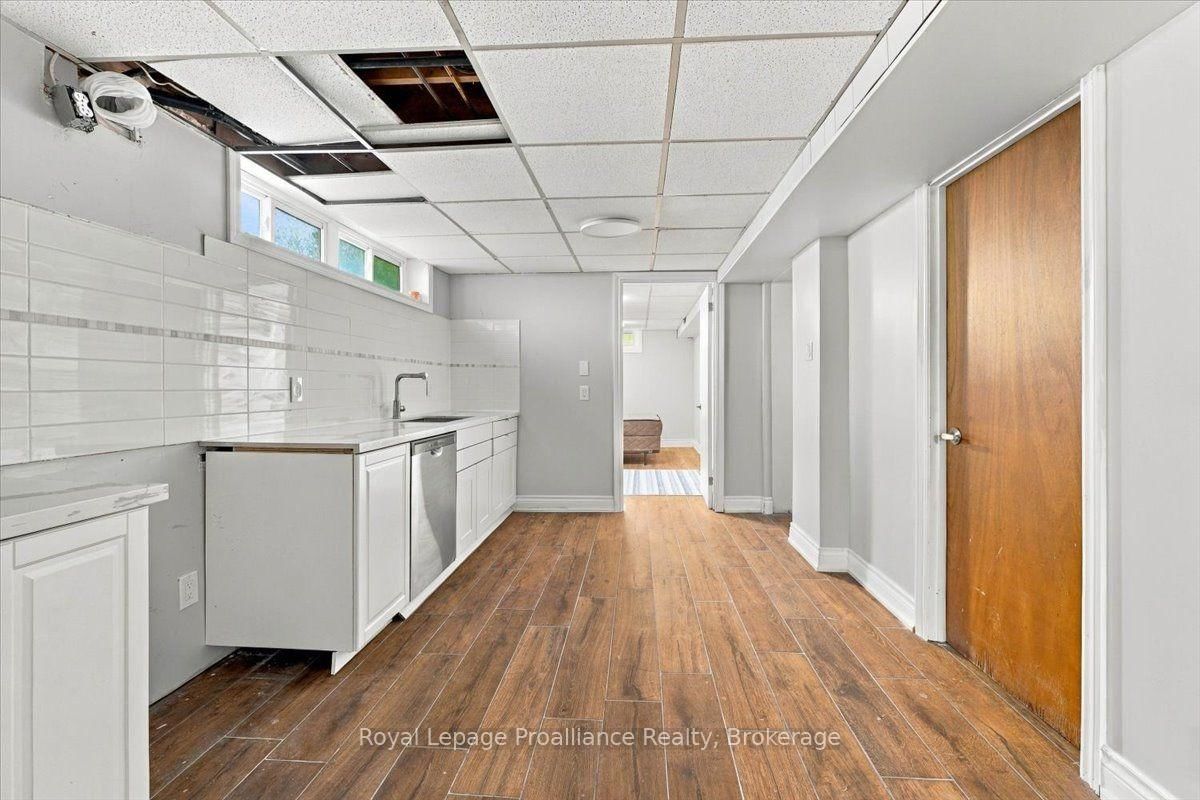
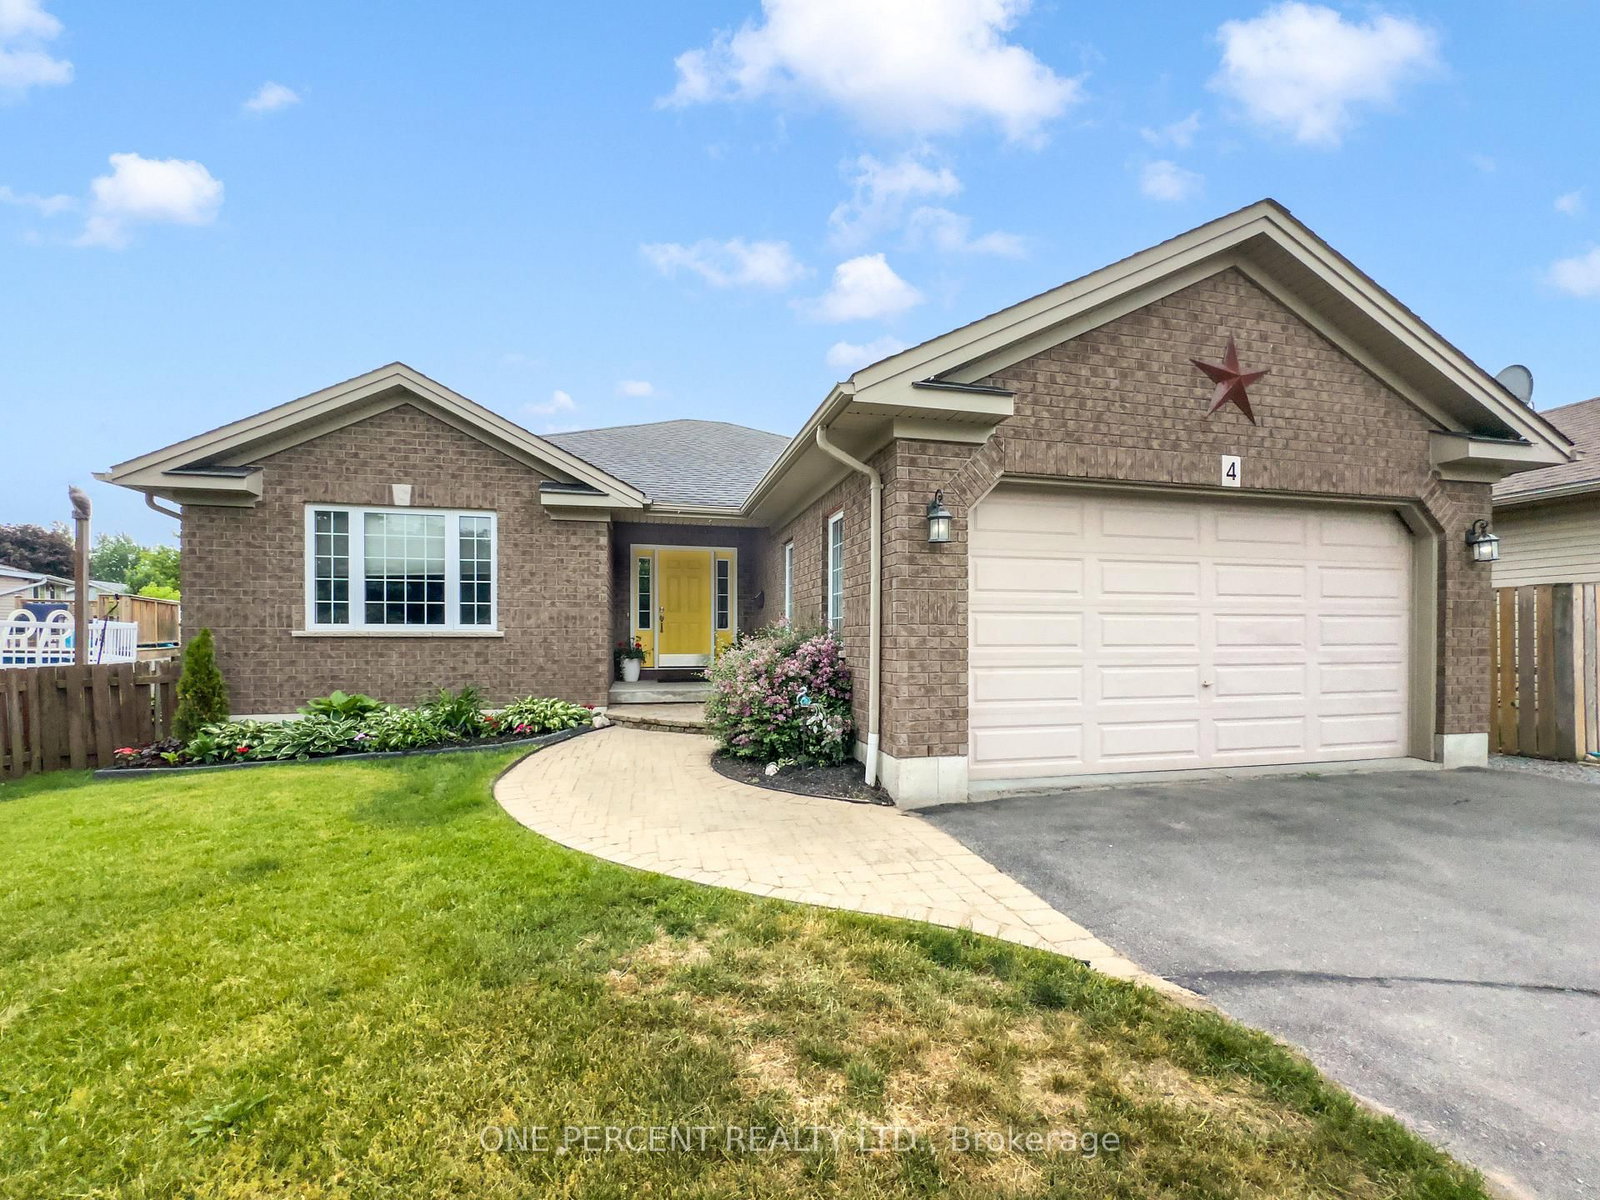
Welcome to 380 Ashley Street in Foxboro. Set on over 3 acres backing onto the Moira River and alongside Palliser Creek, this three-bedroom bungalow offers approximately 3,000 sq. ft of living space. Large windows bring in plenty of natural light. The generous open-concept kitchen, dining area and living room provide room for everyday living and family gatherings. The kitchen features an enormous island and ample cabinetry, while a fireplace adds warmth to the living area. A separate family room with a vaulted ceiling and second fireplace offers another comfortable place to gather. The main floor includes three bedrooms and a spa-like four piece bathroom. Downstairs, the recreation room provides more space to relax or entertain, alongside a second kitchen, sauna and three-piece bathroom. The recreation room fireplace is not currently connected. Two additional flex rooms can be used to suit the new owner's needs, and there is plenty of storage space throughout the home. Outside, the property offers room to enjoy its natural setting. A double garage and long private driveway provide ample parking. Situated within 10 minutes to Belleville, the home is in a great school area for students from JK to Grade 8, with shopping and Highway 401 a short drive away.

Listed by Royal Lepage Proalliance Realty

  • MLS #

    X13836274

  • Sq. Ft

    2000-2500

  • Sq. Ft. Source

    MLS

  • Lot Irregularities

    Y

  • Year Built

    Available Upon Request

  • Pool

    None

  • Drive

    Pvt Double

  • Garage

    Attached, 2 spaces

  • Total Parking

    6

  • Family Room

    Y

  • Den

    Y

  • Exterior

    Brick

  • Fireplace

    Y

  • Roof

    Metal, Other

  • Foundation

    Block

  • Elevator

    n/a

  • Water View

    Y

  • Laundry Level

    n/a

  • Heat

    Forced Air

  • A/C

    Central Air

  • Water

    Well

  • Water Supply

    n/a

  • Sewers

    Septic

  • Central Vac

    N

  • Foyer

    2.42 x 1.38 ft Main level

  • Kitchen

    3.75 x 8.36 ft Main level

    Combined W/Dining

  • Other

    3.75 x 4.01 ft Main level

  • Living

    5.46 x 11.04 ft Main level

  • Family

    7.86 x 4.64 ft Main level

  • Br

    4.66 x 3.33 ft Main level

  • Br

    3.61 x 4.52 ft Main level

  • 2nd Br

    3.44 x 3.01 ft Main level

  • Bathroom

    3.61 x 2.55 ft Main level

    4 Pc Bath

  • Kitchen

    5.84 x 2.99 ft Bsmt level

  • Rec

    4.97 x 5.62 ft Bsmt level

  • Other

    4.09 x 3.16 ft Bsmt level

  • Den

    4.57 x 2.64 ft Bsmt level

  • Bathroom

    2.14 x 1.96 ft Bsmt level

    3 Pc Bath

  • Other

    1.51 x 1.26 ft Bsmt level

    Sauna

  • Utility

    6.46 x 5.8 ft Bsmt level

  • MLS #

    X13836274

  • Sq. Ft

    2000-2500

  • Sq. Ft. Source

    MLS

  • Lot Irregularities

    Y

  • Year Built

    Available Upon Request

  • Pool

    None

  • Drive

    Pvt Double

  • Garage

    Attached, 2 spaces

  • Total Parking

    6

  • Family Room

    Y

  • Den

    Y

  • Exterior

    Brick

  • Fireplace

    Y

  • Roof

    Metal, Other

  • Foundation

    Block

  • Elevator

    n/a

  • Water View

    Y

  • Laundry Level

    n/a

  • Heat

    Forced Air

  • A/C

    Central Air

  • Water

    Well

  • Water Supply

    n/a

  • Sewers

    Septic

  • Central Vac

    N

  • Foyer

    2.42 x 1.38 ft Main level

  • Kitchen

    3.75 x 8.36 ft Main level

    Combined W/Dining

  • Other

    3.75 x 4.01 ft Main level

  • Living

    5.46 x 11.04 ft Main level

  • Family

    7.86 x 4.64 ft Main level

  • Br

    4.66 x 3.33 ft Main level

  • Br

    3.61 x 4.52 ft Main level

  • 2nd Br

    3.44 x 3.01 ft Main level

  • Bathroom

    3.61 x 2.55 ft Main level

    4 Pc Bath

  • Kitchen

    5.84 x 2.99 ft Bsmt level

  • Rec

    4.97 x 5.62 ft Bsmt level

  • Other

    4.09 x 3.16 ft Bsmt level

  • Den

    4.57 x 2.64 ft Bsmt level

  • Bathroom

    2.14 x 1.96 ft Bsmt level

    3 Pc Bath

  • Other

    1.51 x 1.26 ft Bsmt level

    Sauna

  • Utility

    6.46 x 5.8 ft Bsmt level

Thinking of Selling?

Find Out Your Home’s Value in Today’s Market!

No Email or Signup is required to view your home estimate.

estimate your home value

Contact Manoj Kukreja

Sales Representative,
Century 21 People’s Choice Realty Inc.,
Brokerage
(647) 576 - 2100

Manoj profile avatar

Open house for 380 Ashley Street, Quinte West

Property Open House

Mortgage Calculator

This data is for informational purposes only.

Mortgage Payment per month

Principal Amount

Interest

Total Payable

Amortization

Amortization

Closing Cost Calculator

This data is for informational purposes only.

Closing Cost Total for this property

Total Cash flow for purchasing this property

Down Payment(%)*
Additional information

Provincial Land Transfer Tax

Ontario Land Transfer Tax Rebate

Toronto Land Transfer Tax

Toronto Land Transfer Tax Rebate

PST on CMHC Insurance Premium

Lawyer Fees

$2,825

Government Registration Fee's

$164

Title Insurance

Closing Cost Total

Total Cash flow for purchasing this property

Provincial Land Transfer Tax

Ontario Land Transfer Tax Rebate

Toronto Land Transfer Tax

Toronto Land Transfer Tax Rebate

PST on CMHC Insurance Premium

Lawyer Fees

$2,825

Government Registarion Fee's

$164

Title Insurance

Down Payment(%)*

* A down payment of less than 20% is permitted only for first-time home buyers purchasing their principal residence. The minimum down payment required is 5% for the portion of the purchase price up to $500,000, and 10% for the portion between $500,000 and $1,500,000. For properties priced over $1,500,000, a minimum down payment of 20% is required.

Thinking of Selling?

Find Out Your Home’s Value in Today’s Market!

No Email or Signup is required to view your home estimate.

estimate your home value

Contact Manoj Kukreja

Sales Representative, Century 21 People’s Choice Realty Inc., Brokerage
(647) 576 - 2100

Manoj profile avatar

Recent Sold Listings in Belleville Ward, Quinte West

Popular Cities